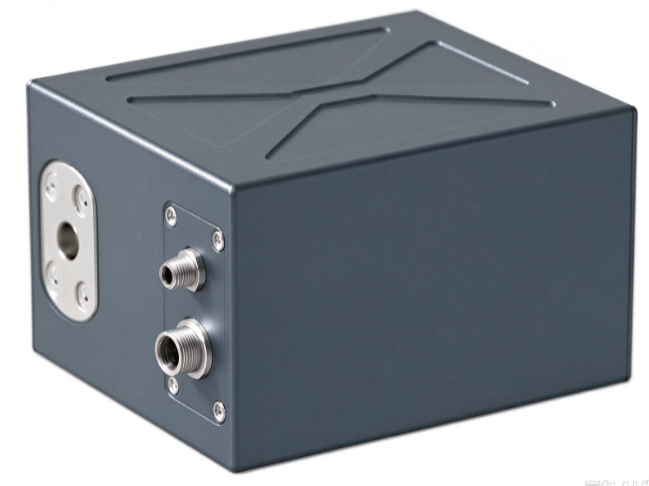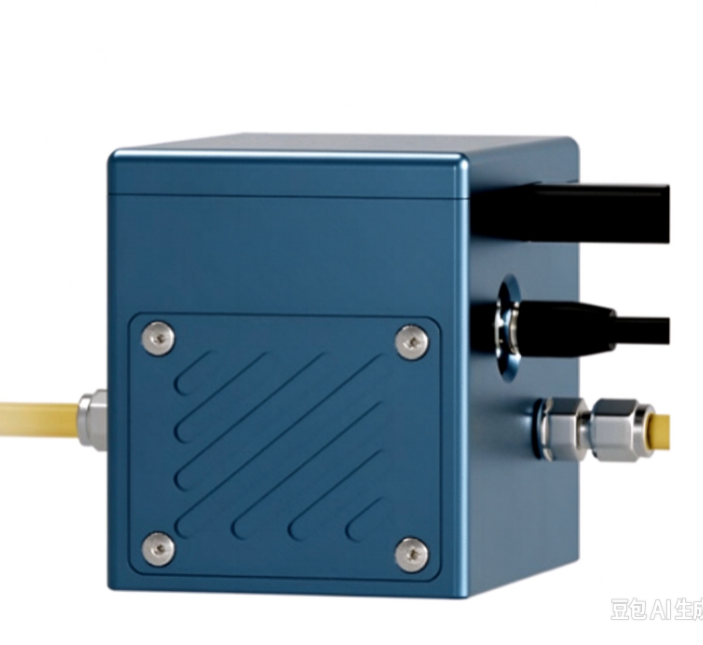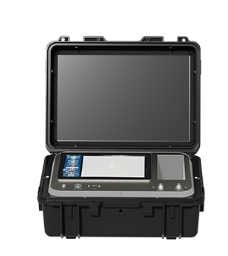
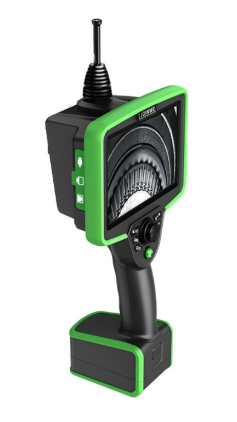
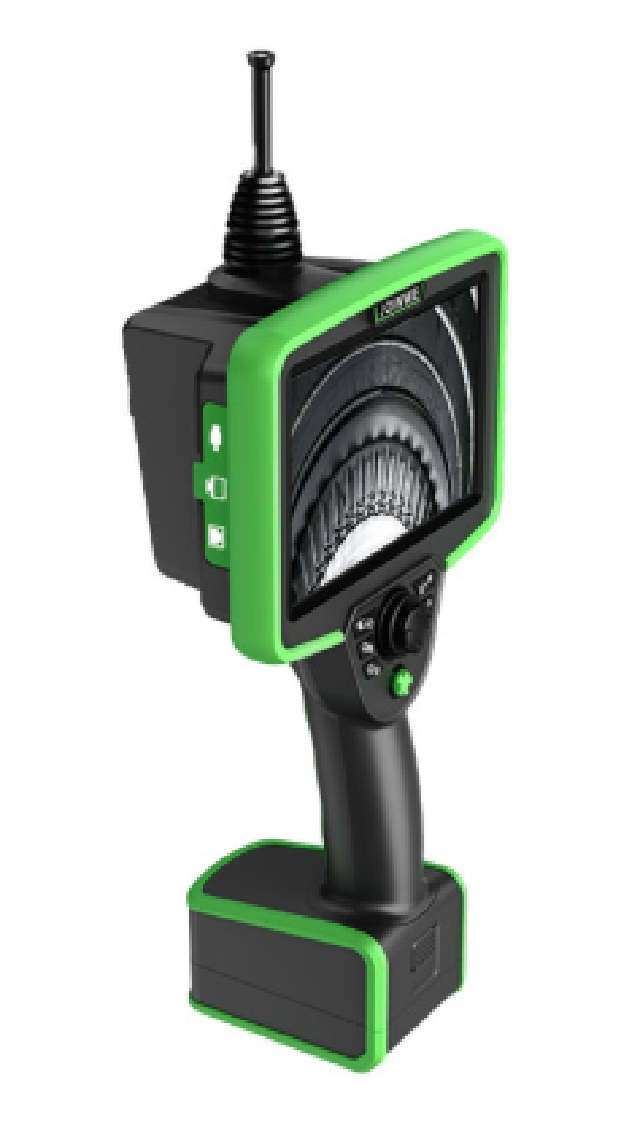
Explorer-T Series Intelligent 3D Measurement Borescope - Ultra HD Industrial Borescope - Explorer-T Series
| Item | Parameter |
|---|---|
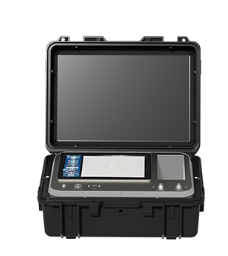
| Display screen | 7" industrial HD touch LCD screen |
| Function | Photo, video, brightness adjustment, image mode, color settings, image rotation, screen freeze, image zoom, intelligent file management, report generation, 3D measurement |
| Steering control | Quick select, tracking lock, step, automatic reset, overload protection, steering 7-level adjustable speed |
| Dual joystick | The small joystick can be customized, and common functions can be accessed with one key |
| Memory | Host 64G, external 128G storage card |
| Data IO interface | HDMI video signal interface, Type-C charging interface, USB interface, upgrade expansion interface, RJ45 network port (optional) |
| Battery | Built-in rechargeable lithium battery (replaceable) |
Product Introduction
I. Direct Hit on Procurement Pain Points (Why You Need This 3D Borescope)
1. Traditional monocular borescopes can only view images and cannot accurately measure defect sizes. Manual estimation has large errors, and quality inspection reports lack reliable data support, making it difficult to meet industry quality control standards
2. Ordinary borescopes have jerky steering and blind spots in the field of view, making it easy to miss inspections in dead corners inside pipes/castings/engines, resulting in high rework and after-sales hidden costs
3. Equipment operation is complex, lens switching process is cumbersome, multi-scenario inspection requires multiple sets of equipment, and procurement and maintenance costs are relatively high
4. Dim imaging and blurry images make it difficult to identify tiny cracks and wear under narrow and low-light working conditions, resulting in low quality inspection efficiency
5. Inspection data is scattered, images and videos cannot be annotated with measurement parameters, and issuing standardized inspection reports takes a long time
II. T Series Borescope 3D Measurement System
1. Binocular 3D precise measurement, quality control data traceable
Bionic binocular imaging principle, supporting multi-dimensional measurement of point distance, point-to-line distance, point-to-surface depth, area, perimeter, and profile
Effective measurement range 8mm~80mm, measurement accuracy 0.01~0.02mm, error stably controlled within 2%~5%
When the measurement lens operates at 0°C-60°C, the 3D measurement error is <6%
2. 360° electric steering with no blind spots, reducing the risk of missed inspections
Can smoothly probe into narrow deep pipes, complex cavities, and gearbox interiors, reducing repeated inspection man-hours
3. 7-inch OLED HD touchscreen, more comfortable vision for long-time operation
1920*1080 HD display, industrial high-brightness screen, clearly see tiny defects even in strong-light workshops
Multi-mode color calibration, 5-level image zoom, image flip/mirror, adapting to observation needs of workpieces with different materials
4. Modular replaceable cable, one device adapts to multiple inspection scenarios
5. Integrated intelligent host, one-stop completion of inspection, archiving and report generation
RK3588 high-performance processing chip, smooth image algorithm computation, video images without lag or ghosting
Rich expansion interfaces: HDMI, Type-C, USB, optional network port, convenient for screen projection, data export, and device upgrade
Main Application Areas
- Aerospace Engine Inspection — Inspect turbine blades, combustion chambers, and internal engine components for cracks, wear, and foreign object damage with precise 3D measurement.
- Automotive Manufacturing Quality Control — Verify internal casting quality, weld integrity, and machined features in engine blocks, transmissions, and cylinder heads with traceable measurement data.
- Power Generation Equipment Maintenance — Examine turbine internals, heat exchangers, and boiler tubes for corrosion, erosion, and defects during scheduled outages.
- Oil and Gas Pipeline Inspection — Assess internal pipeline conditions, weld quality, and corrosion damage in hard-to-reach locations with 360° articulation.
- Precision Machining Verification — Measure internal diameters, grooves, and complex geometries in machined parts to ensure conformance to tight tolerances.
Keywords:3D measurement borescope, industrial borescope, video borescope, inspection camera, articulating borescope, NDT inspection, remote visual inspection, 3D metrology